WorkHospitality
Project Aura
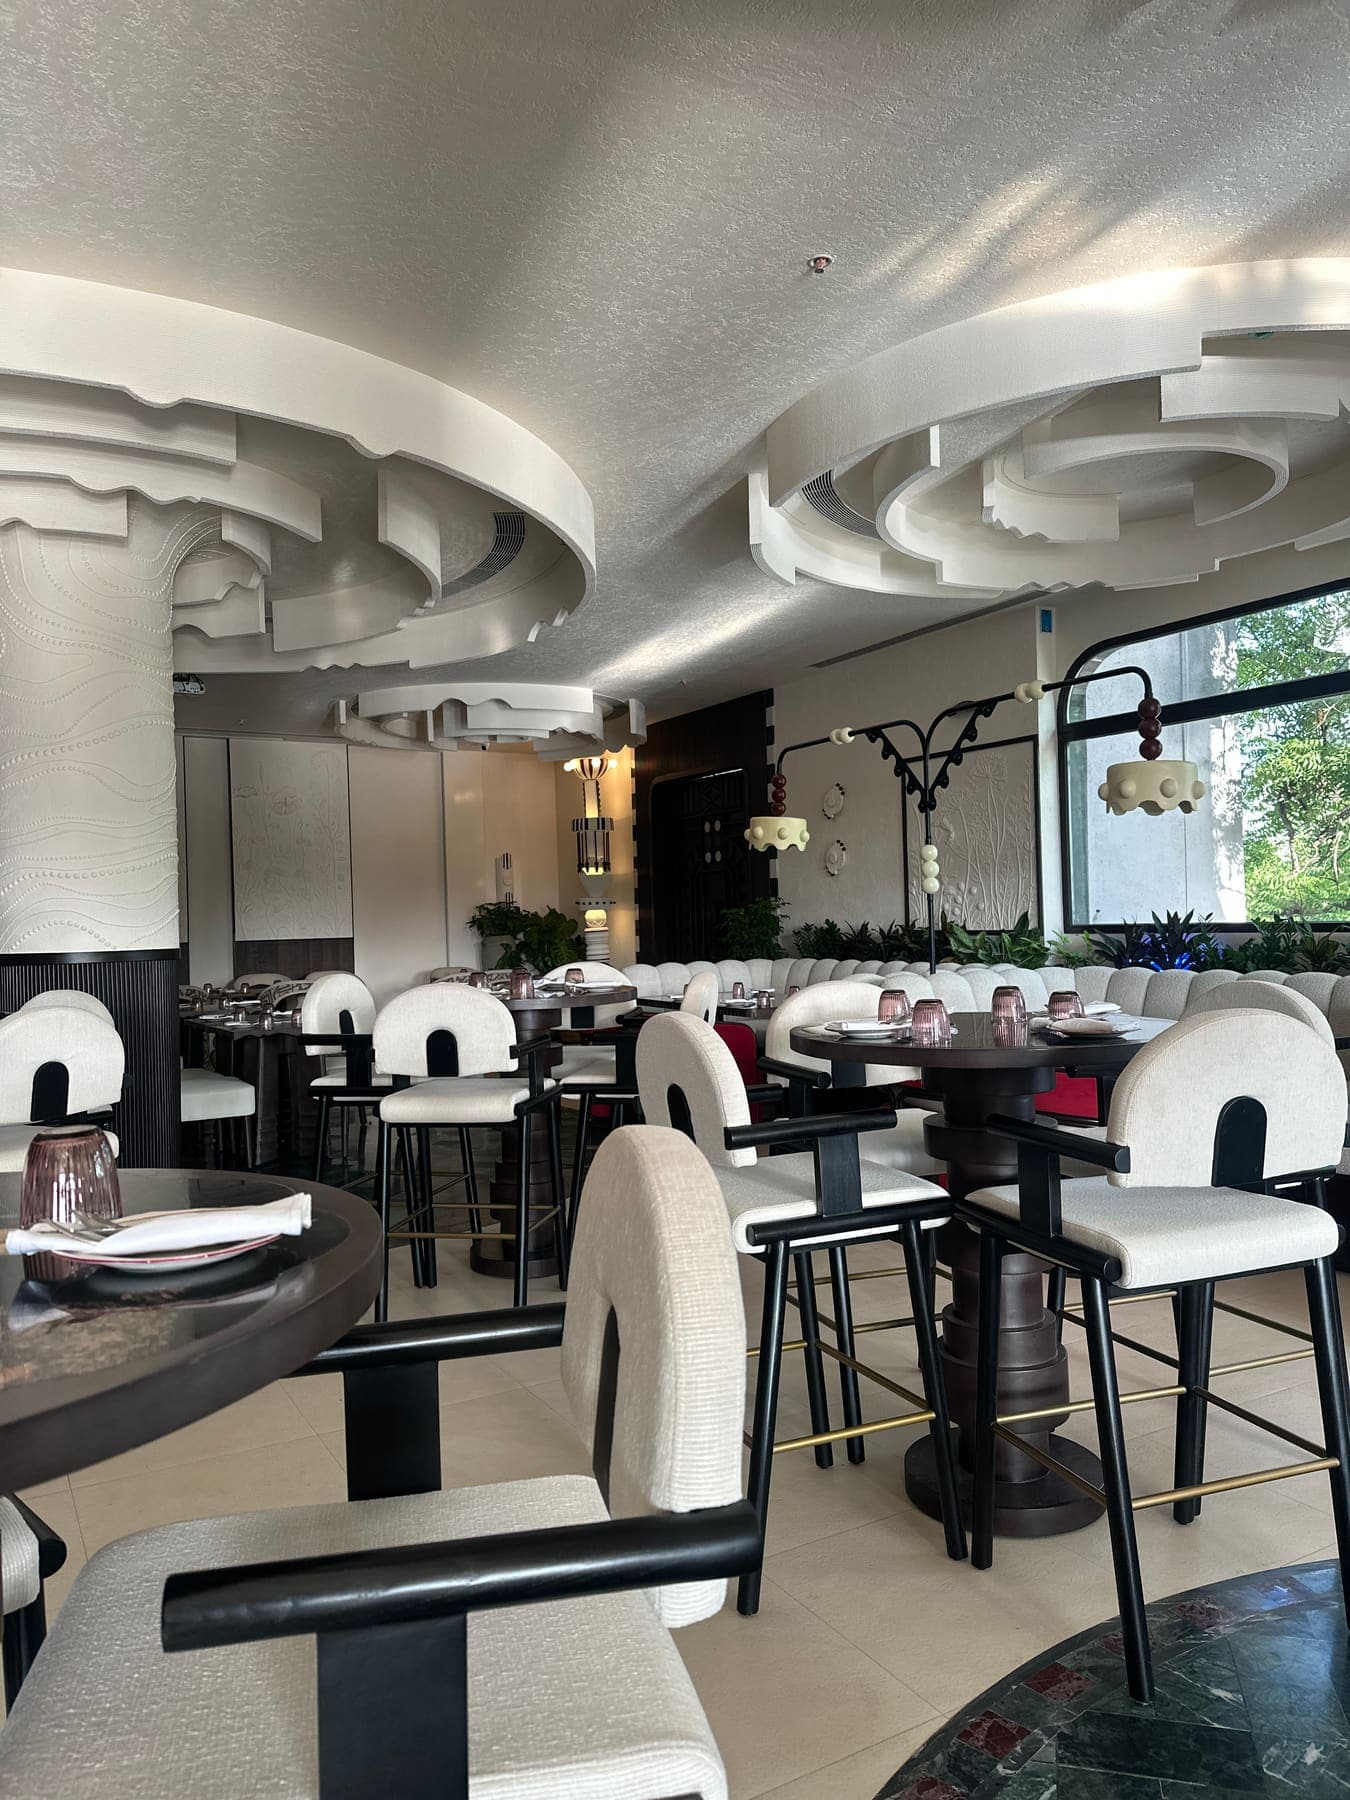
A dining room under a sculpted plaster ceiling: layered contours, arched windows and cream boucle seating on green marble.
- Type
- Hospitality · Restaurant
- Location
- Pune
- Scope
- Interior design, Ceiling and lighting design, Custom furniture, Site execution
The project
The room is built around its ceiling. Layer on layer of shaped plaster steps down from the slab, throwing soft shadow lines across the dining floor and hiding the services above it.
Below, the palette stays quiet so the ceiling can speak: cream boucle chairs with walnut backs, dark timber tables, copper tumblers and a green marble floor. A terracotta relief and a run of red velvet chairs give the room two warm notes.
The ceiling geometry, the furniture and the lighting were designed together and followed through on site, so the plasterwork matches the drawings.
Photographs
03 in total
Walkthrough films
Short clips taken on site after completion. Press play on any film.