WorkResidential
Project Ivory
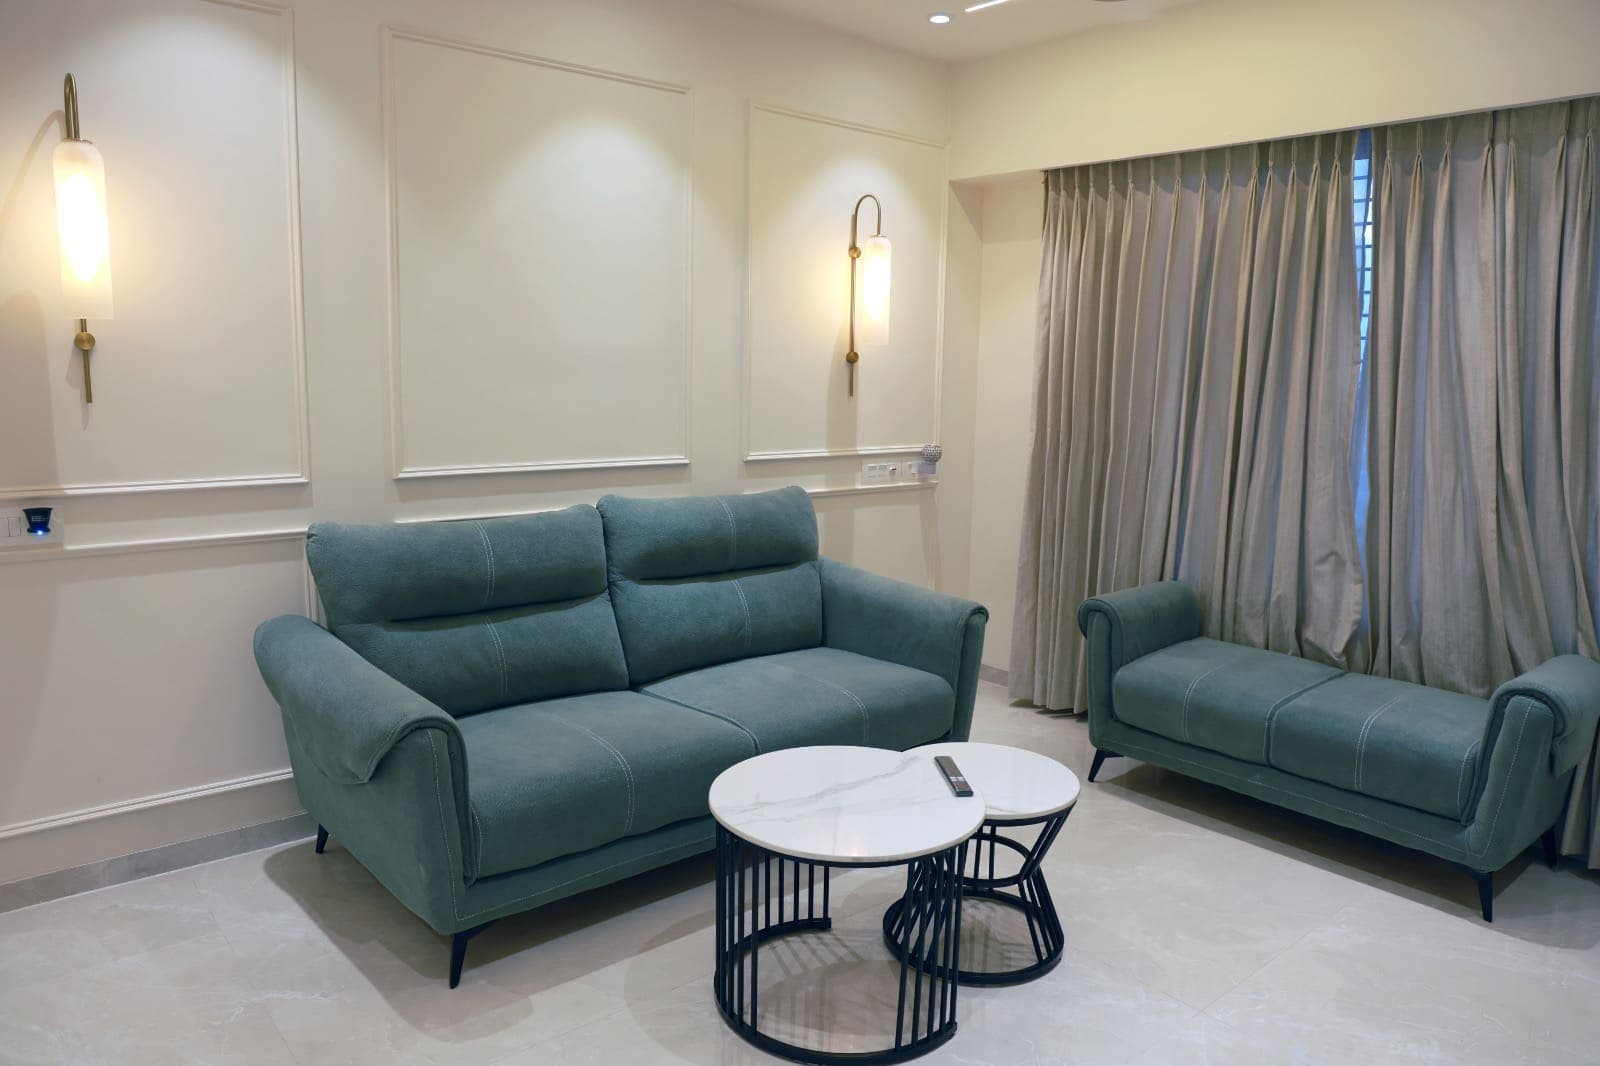
A family apartment in whites and sage: a backlit marble media wall with jaali panels, brass sconces on panelled walls and linear light set into the ceiling.
- Type
- Residential · Family apartment
- Location
- Pune
- Scope
- Full-home interiors, Modular kitchen and wardrobes, Ceiling and lighting, Loose furniture
The project
A full-home project built around light, storage and calm. The living room is anchored by a backlit marble media wall flanked by laser-cut jaali panels, with sage sofas and brass sconces on panelled walls.
The ceilings carry recessed light channels instead of fittings, so the rooms read as clean planes with light in the joints.
Bedrooms, kitchen, wardrobes and study units were all made to measure for the family, each bedroom planned around its window seat.
Photographs
04 in total
Before the build
Design visualisations
The 3D views made during design. Every room was drawn and rendered like this before an order was placed.